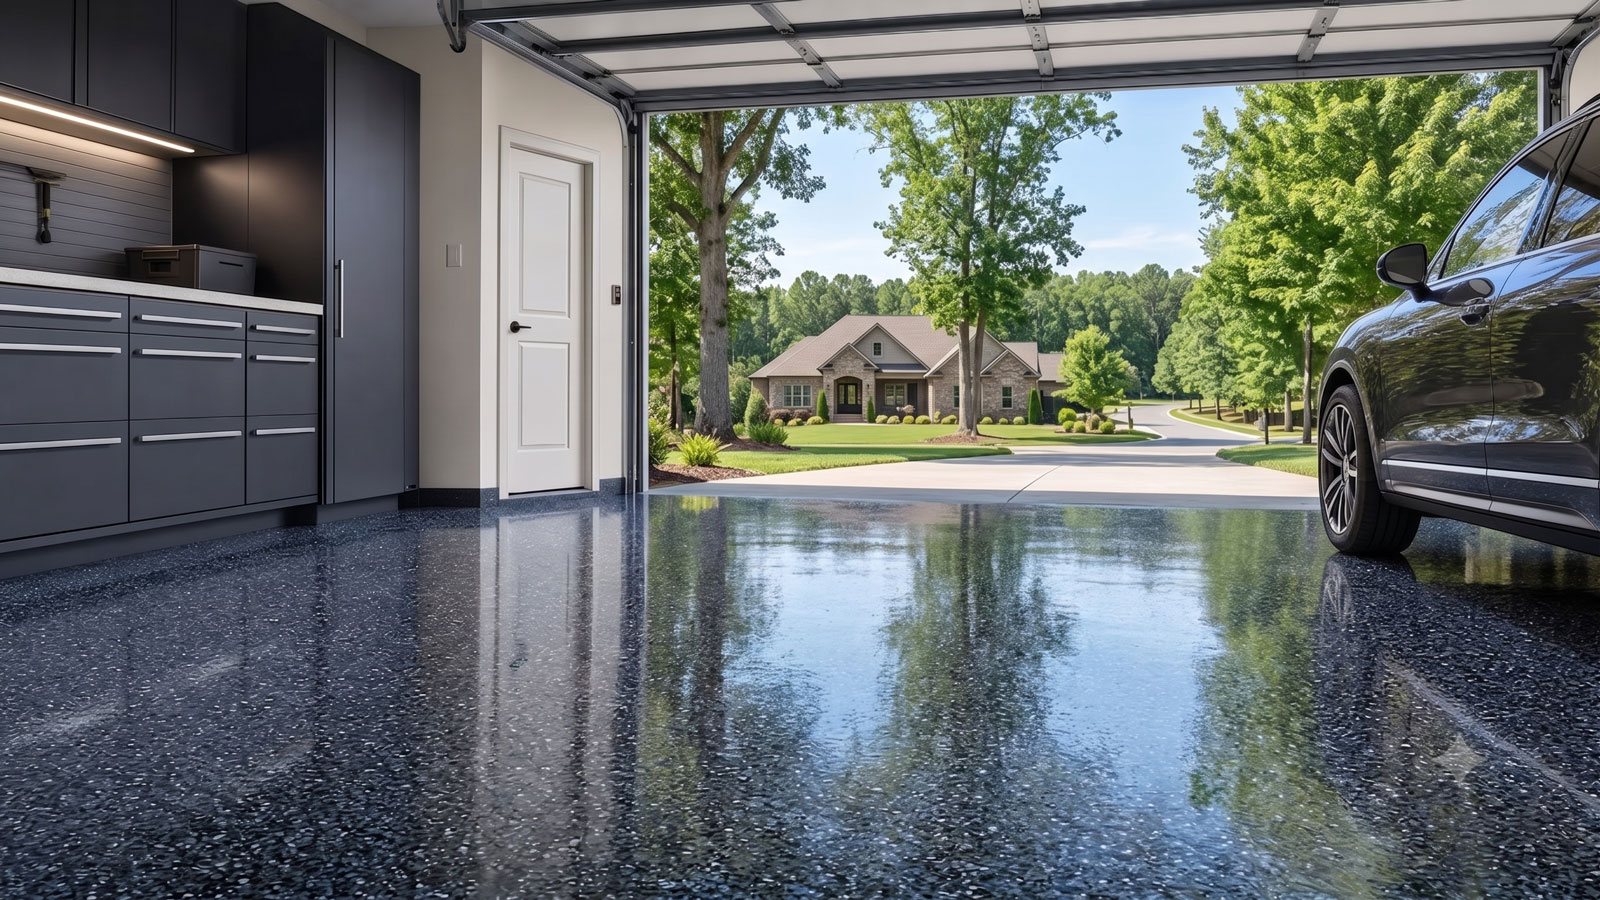
Garage Floor Coating in Fulshear, TX
Floor Coating Services in Fulshear, TX
Fulshear is a rapidly developing Fort Bend-area community with its own substantial drainage planning record. The city authorized a Master Drainage Plan Phase II for territory south of FM 1093, building on studies from 2017 and a 2018 downtown storm-sewer review. Official planning documents identify Bessie's Creek, Jones Creek and related channels as part of that work. These public drainage facts are useful context, but do not mean that any given garage slab has moisture trouble.
The Fulshear South plan includes technical ideas about development runoff and potential channels, including a recommended 300-foot easement for a future diversion and a discussion of compensatory floodplain mitigation. Those are planning and engineering recommendations, not completed work at every location. A homeowner should distinguish actual water at a driveway, previous flooding, or concrete dampness from what is proposed in a watershed document.
Fulshear also combines established rural-town settings with newer communities and construction phases along regional corridors. Garage floors can have different previous treatments and layouts, regardless of building age. Gulf Coast humidity and summertime heat call for installation planning around slab temperature, any verified moisture, crack work, surface profiling, traffic and safe return-to-use times. Epoxy or polyaspartic should be chosen as a complete system, not as a generic label.
Local Project Context
Fulshear's documented drainage program spans the south-of-FM-1093 study area, older downtown storm-sewer work and planned Bessie's/Jones Creek improvements. These municipal projects highlight why property-specific runoff must be separated from the condition of concrete before coating.
What Affects the Cost of Garage Floor Coating in Fulshear?
A Fulshear estimate should not treat new construction as automatically coating-ready or older garage concrete as automatically unusable. Development phases, previous finishes and real repair needs can make two similarly sized floors quite different.
Regional channel planning does not prove an individual property needs drainage remediation. Actual water-entry evidence and manufacturer-required surface preparation should drive additional costs.
- Curing agents or old sealers: Newer Fulshear concrete can contain previous treatments and older garages may be painted. Incompatible layers require inspection and possibly grinding before bonding.
- Cracks and repairs: Control joints, pitting, movement or patched areas affect the scope. Structural cracks should not simply be hidden under decorative flake.
- Lot runoff: Plans for Bessie's and Jones Creek reflect watershed work, not a diagnosis of private driveway slope. Assess actual rainwater at each garage threshold.
- Garage footprint: Multi-bay garages, hobby areas, stored equipment and narrow access can increase prep and staging time.
- Surface residues: Vehicle oil, dirt, tire marks and prior coatings may require cleaning and removal before a durable system is installed.
- Material and schedule: Hot and humid conditions, UV at entries, texture, topcoat and the selected system's curing limits affect installation timing and cost.
Call for a clear, project-specific estimate — or request one online.
FM 1093, Creek Planning and the Difference Between Public Runoff and Private Floors
Fulshear's city engineering material identifies a Master Drainage Plan Phase II covering areas south of FM 1093. It extends work from 2017 studies and a 2018 downtown storm-sewer review and consolidates questions about future drainage infrastructure within city limits and the extraterritorial jurisdiction.
Detailed south-area material addresses Bessie's Creek and Jones Creek watersheds, including future-channel concepts and recommended floodplain mitigation. One proposal describes a 300-foot corridor for a potential diversion channel. It is important to understand those as engineering plans and proposed policies, not as a statement that a specific resident's drainage has been altered or needs immediate work.
At a garage, the questions remain direct: where does water stand after heavy rainfall, how does it move across the driveway, and are persistent marks evidence of previous paint, parked-vehicle fluids or a potential moisture concern? A regional watershed model cannot replace that observation.
Exterior water-management projects, if necessary, should be assessed separately. A floor coating cannot change floodplain grading or protect against a creek flood. On sound concrete, however, proper grinding, repair and a compatible coating system can create a more cleanable surface.
The Fulshear plan also divides the technical discussion into watersheds rather than presenting all development as one drainage problem. Its treatment of Bessie's Creek and Jones Creek considers future construction and runoff management, with a separate look at downtown infrastructure. A homeowner on an existing lot should not interpret an engineering proposal as evidence that a channel was built or that a particular driveway now has adequate drainage. Confirm conditions in person before setting any coating schedule.
Fulshear Development Stages and Surface-Preparation Reality
Fulshear's mix of older core development and expanding communities means individual garage surfaces can have quite different histories. A brand-new floor may require careful treatment of curing compounds or laitance; a mature floor might have old paint, previous repairs and oil staining. Neither situation justifies skipping evaluation.
Check the concrete for surface soundness, existing treatments, active cracks, signs of moisture and traffic-related contamination. A contractor should explain which materials need mechanical removal and which repairs belong in the written scope before selecting finish colors.
Warm, humid weather can change application windows. An exterior-facing slab edge may receive more sun than the garage interior; substrate temperature and curing limits should be checked for the complete system. A one-day marketing claim cannot override unsuitable conditions.
Homeowners should weigh traction, ease of cleaning, decorative-flake texture, edge protection and the time vehicles must remain elsewhere. A clear estimate specifying layers and surface work makes comparisons easier, particularly across projects in different development phases.
Frequently Asked Questions
Does a Fulshear drainage plan mean my garage is prone to flooding?
No. The city plans watershed-scale improvements, and a particular property may have entirely different runoff conditions. Inspect driveway and threshold history.
Was the proposed 300-foot creek corridor already built?
The cited master plan describes a recommended easement/concept; it should not be assumed to represent completed construction at a given location.
Can recently poured Fulshear concrete be coated immediately?
Not automatically. Concrete condition, any curing compounds, moisture and product-specific preparation and cure requirements must be evaluated.
Will epoxy correct a water-shedding problem at my driveway?
No. Exterior grading and drainage should be addressed separately before a floor-coating project is used as an appearance upgrade.
What should a coating estimate include?
Ask for grinding, old-finish removal, crack treatment, moisture assessment if justified, system layers, texture, sun exposure and a realistic vehicle-return plan.
Fulshear Neighborhoods & Local Context
Phone Quote Line
Speak with a floor coating professional about your project and get a realistic estimate range.
(346) 545-5453Typical Two-Car Garage
$3,000–$5,500
Planning guidance for a typical two-car garage. Final pricing depends on floor size, concrete condition, preparation, coating type, and finish options.
Helpful Guides
Other Service Areas